Horizon Estate
20,500
Home Size sq.ft.
9
Bedrooms
13
Bathrooms
1.36
Lot Size Acres
Amenities
Earth
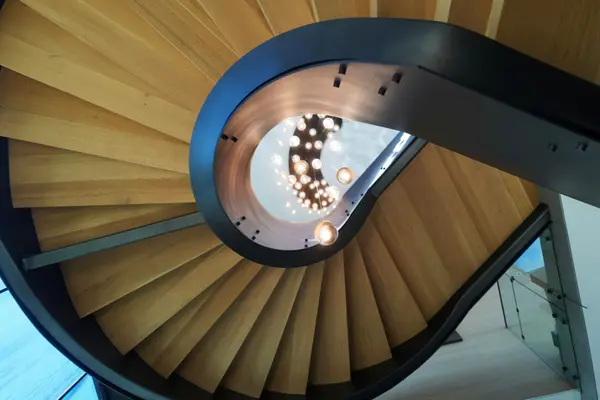
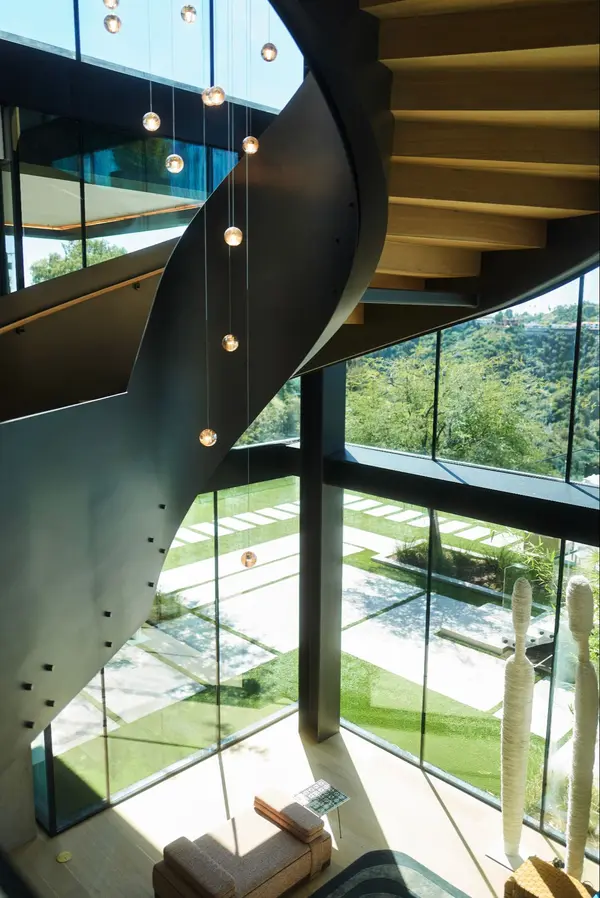
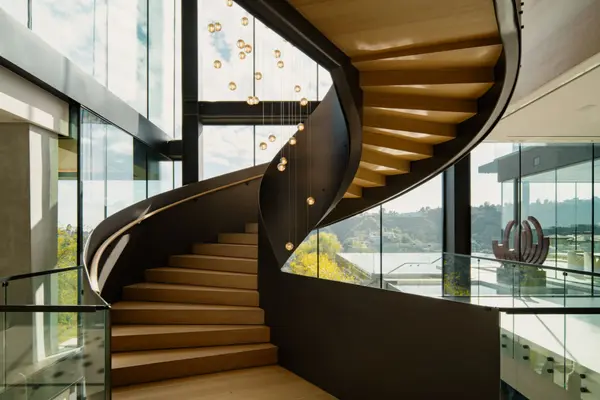
· Suspended Spiral Staircase
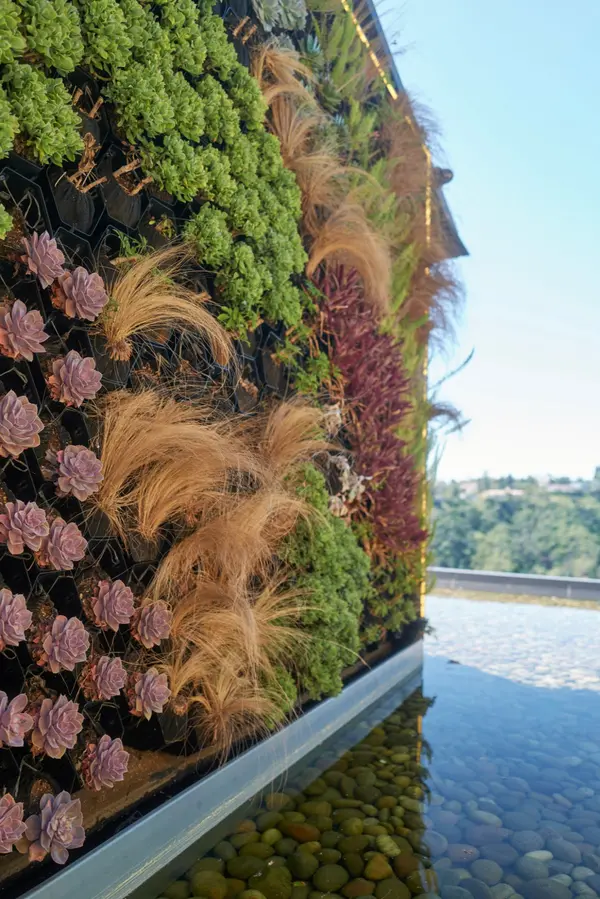
· Living Vegetable Wall
· Custom Marble and Corian Bar
· Modern Library
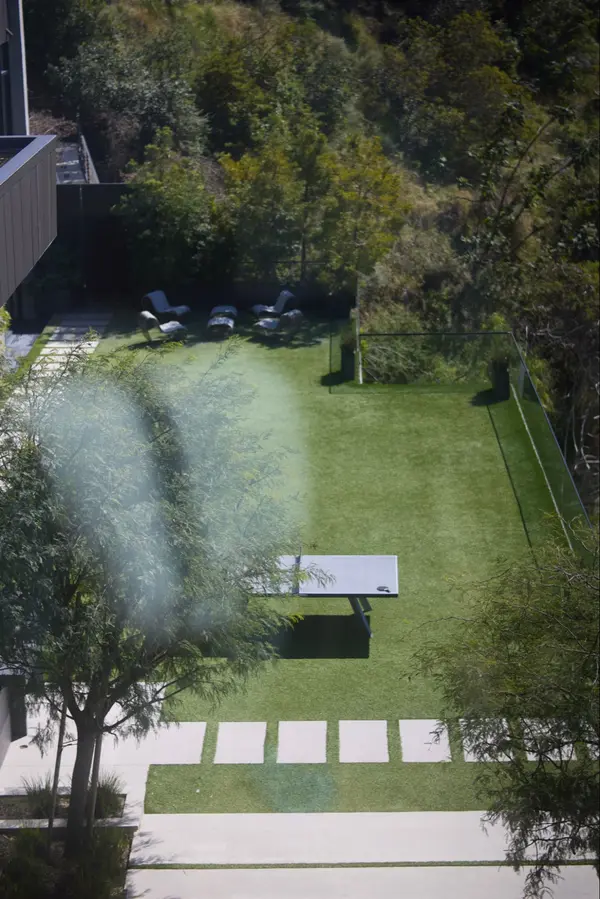
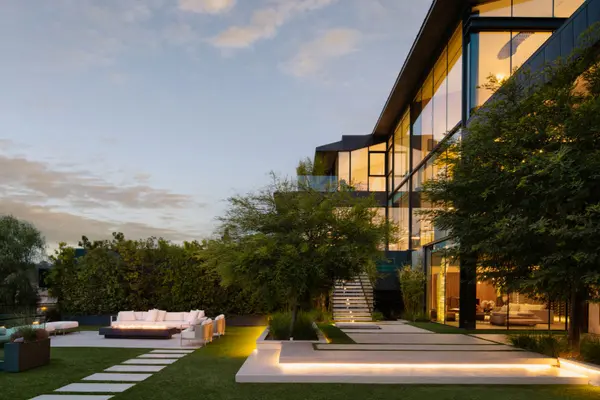
· 8,000+ sqft of outdoor space
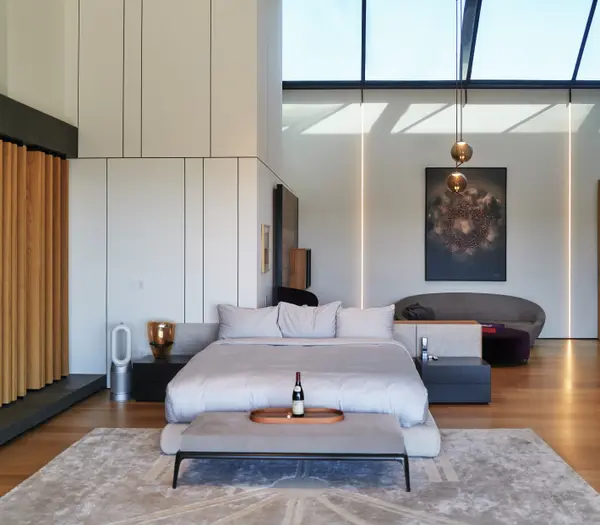
· Primay Suite with Ocean views
· Elan home automation
· 15 parking spaces
Fire
· Fitness Center
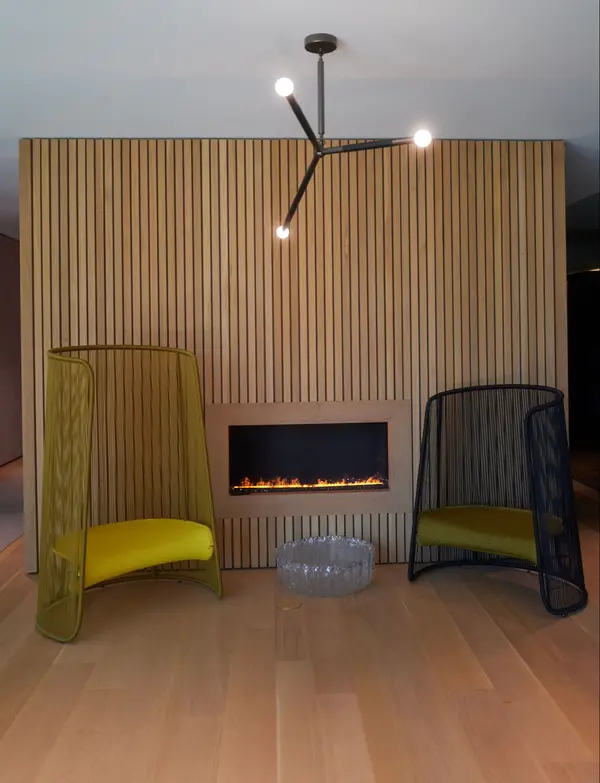
· Fireplaces and fire pits
· Built-in outdoor BBQ
· Kitchen by Poliform and Gaggenau
· Chef's Kitchen
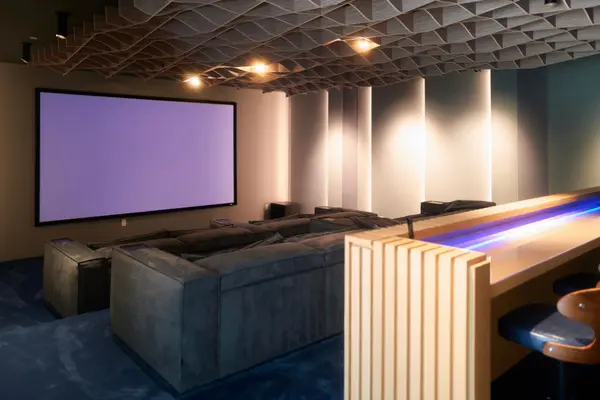
· 15 seat Film Theater
· Living room & terrace fireplaces
· 3-story elevator
Water
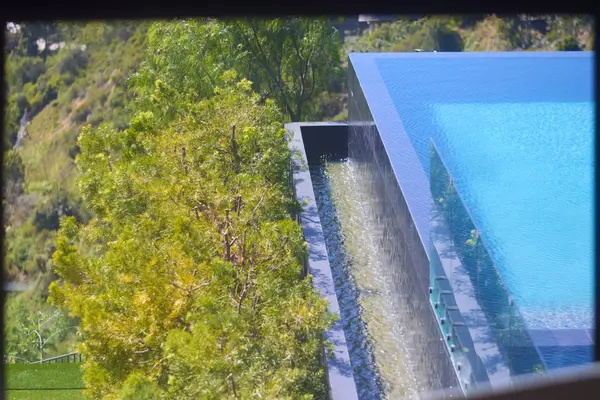
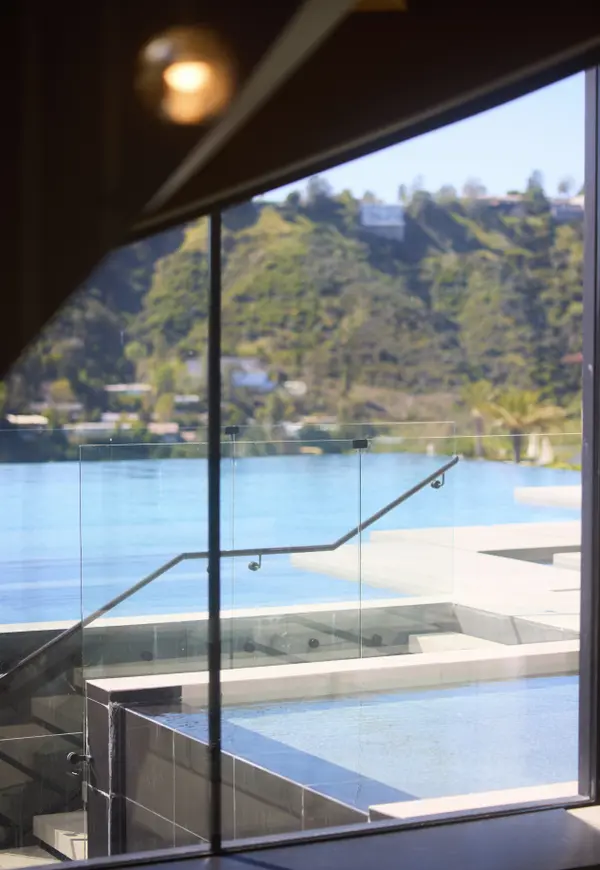
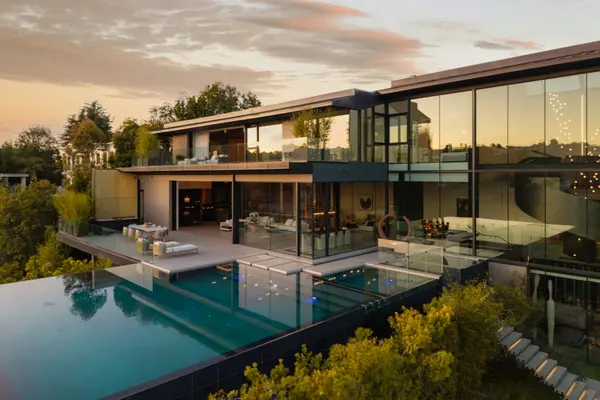
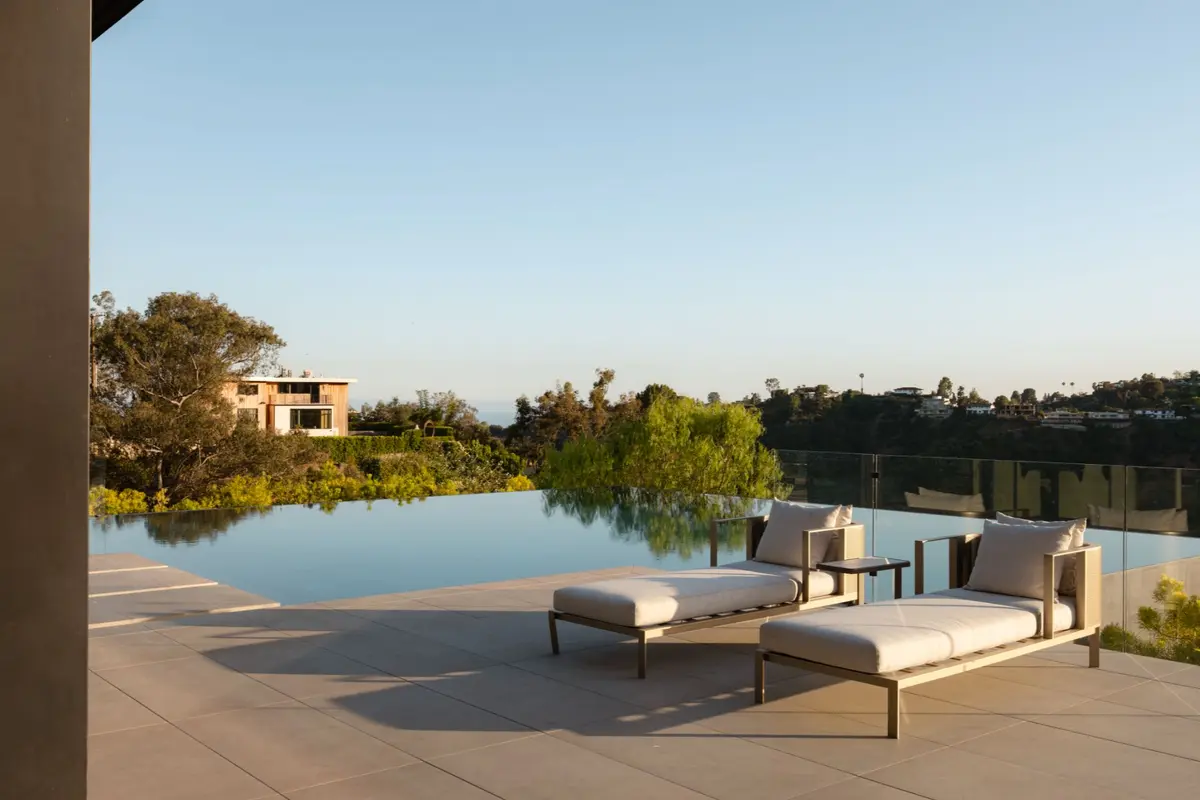
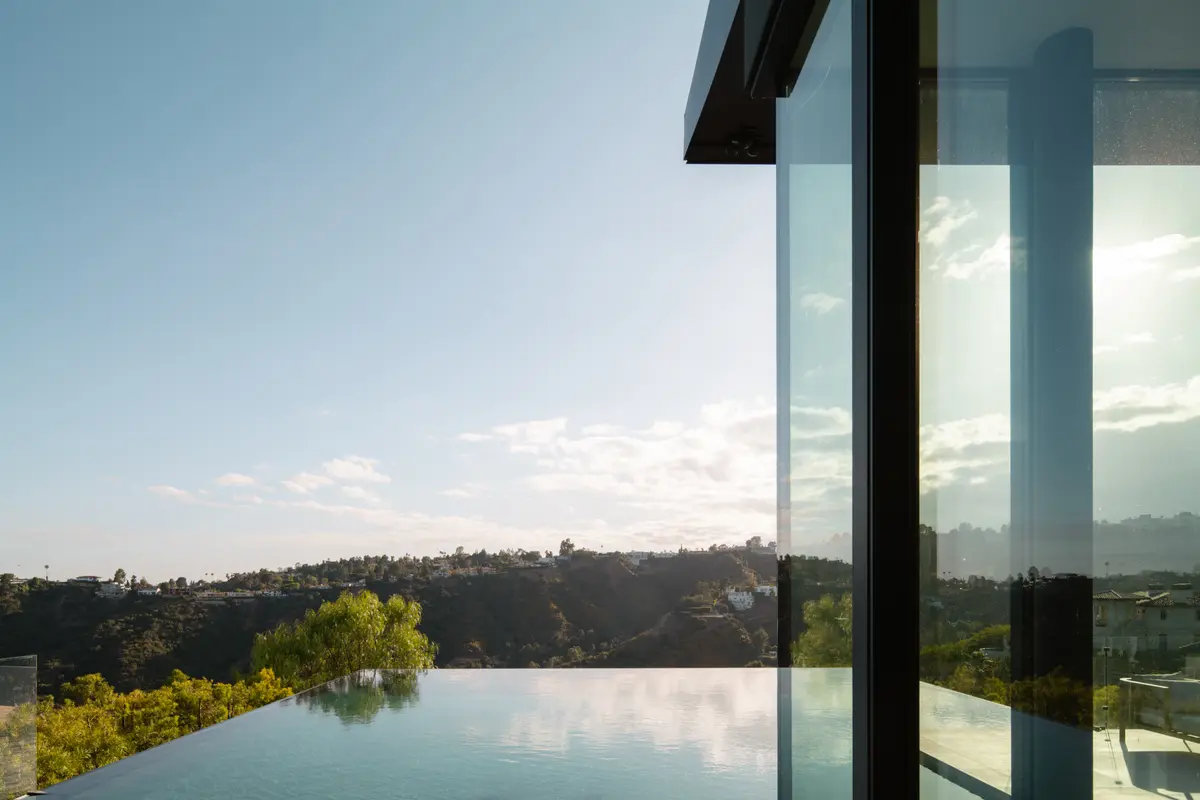
· Sky Mirror Pool & Jacuzzi
· Suspended ponds
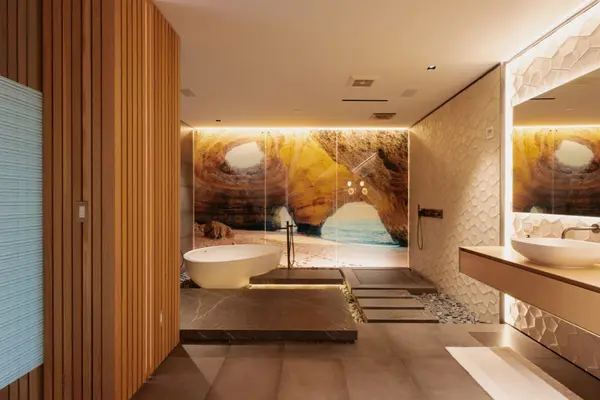
· Dual Bath tubs in Primary Suite
· Grand Sauna
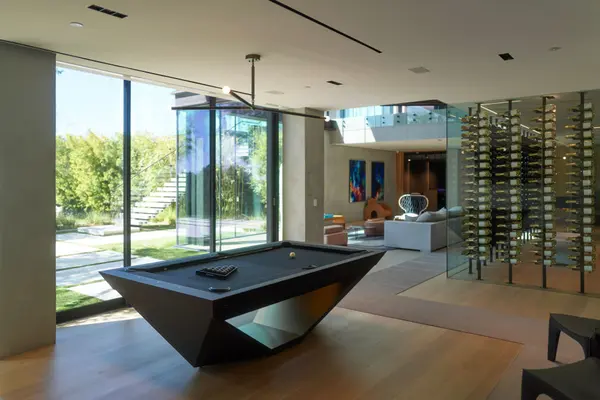
· 1,200 bottle wine cellar
· Welness Center
· Steam feature in Primary showers
The Film
Horizon /həˈrīz(ə)n/
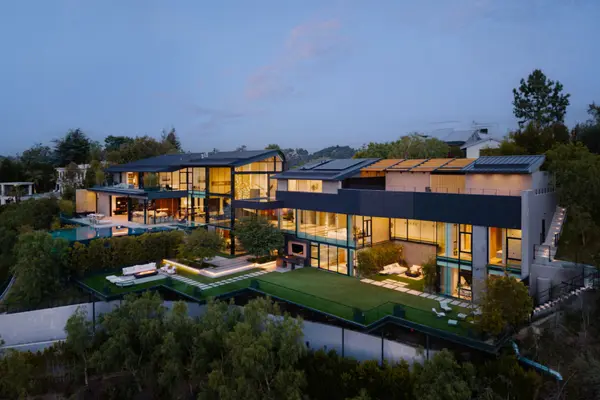
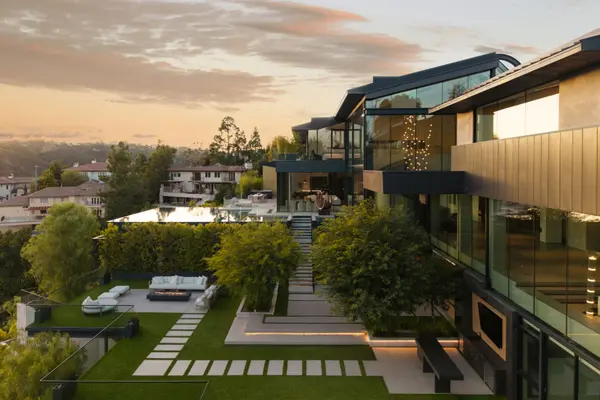
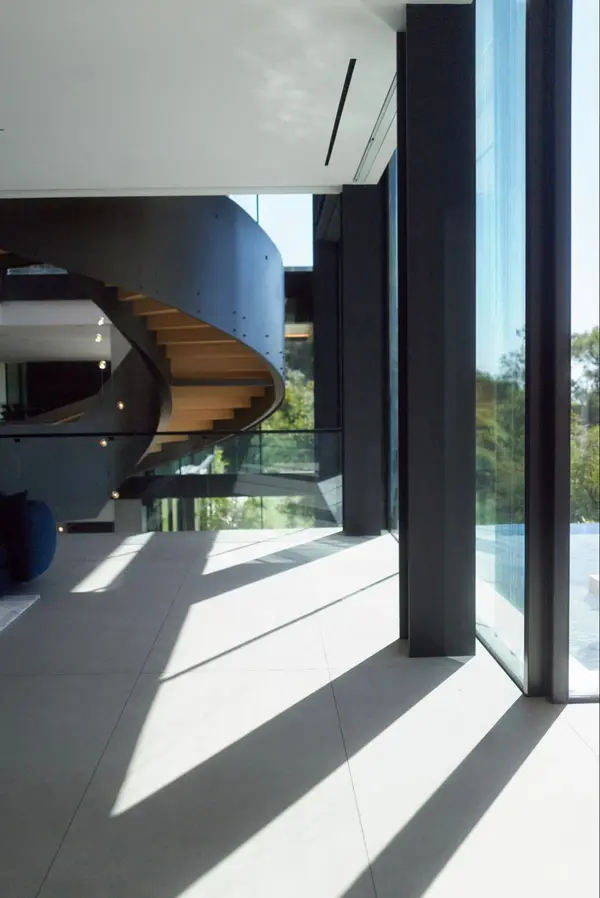
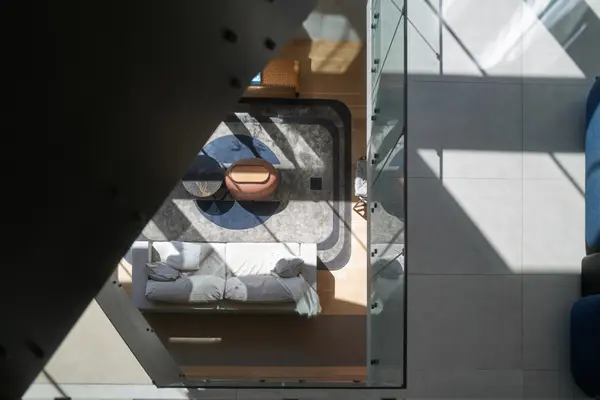
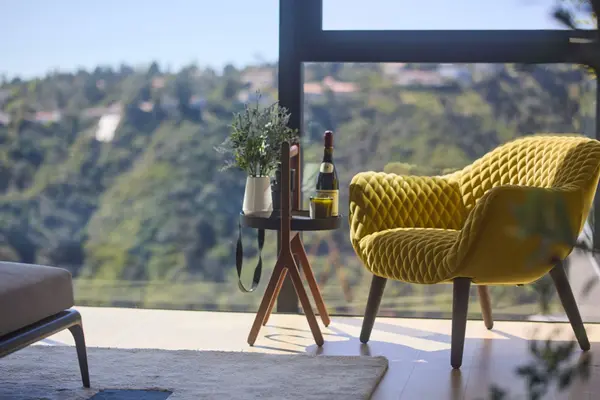
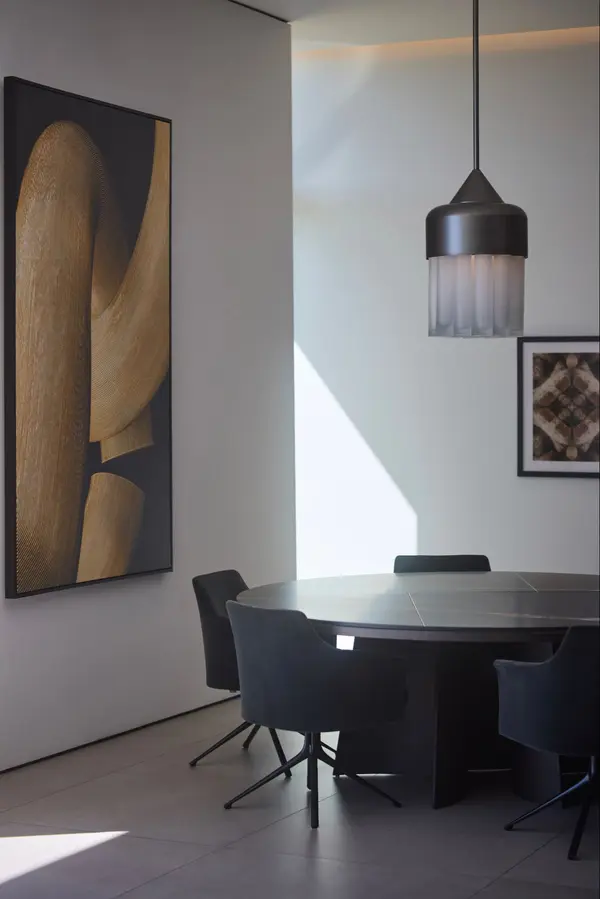
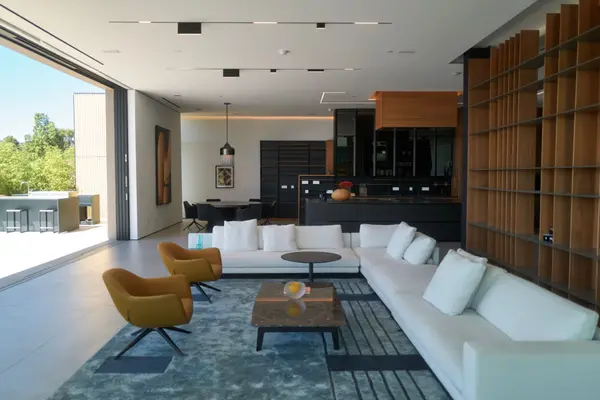
Conceived by award-winning architectural firm Tag Front and realized through the interior vision of world-renowned designer Cesar Giraldo, Horizon Estate stands as one of the most extraordinary lease opportunities ever presented in Bel Air. Spanning approximately 20,500 square feet across three levels on 1.4 acres of one of Bel Air's most coveted view lots, this estate operates on a different scale entirely part private residence, part personal resort, wholly without peer. The arrival experience sets this property apart. Manicured grounds and a curated landscape corridor extend across a commanding 350-foot frontage, building anticipation before the estate reveals its full scope: sweeping canyon panoramas, ocean views stretching to Catalina Island and a vantage point that places you genuinely above the city. Inside, the architecture announces itself immediately. A soaring curved floating staircase precision-engineered in aluminum and steel with a near-gravity-defying suspended form commands the central volume as both architectural masterwork and living sculpture, crowned by a cascading custom chandelier. White oak floors, bespoke Italian porcelain tile, and meticulously sourced finishes throughout compose an atmosphere where restraint and luxury speak the same language. The main level is engineered for a life lived fully. Sunken formal living spaces dissolve into the outdoor veranda terrace through floor-to-ceiling walls of glass; a breakfast nook grounds the home in warmth; and the Poliform main kitchen outfitted with Gaggenau appliances operates alongside a fully concealed caterer's galley, invisible to guests and indispensable to hosts. A custom bar with dramatic Corian backdrop*anchors an entertaining infrastructure that rivals the finest private clubs. For the collector, a discreetly secured gallery provides museum-quality display space for fine art or significant collectibles, with a fully integrated safe room built into its design security.